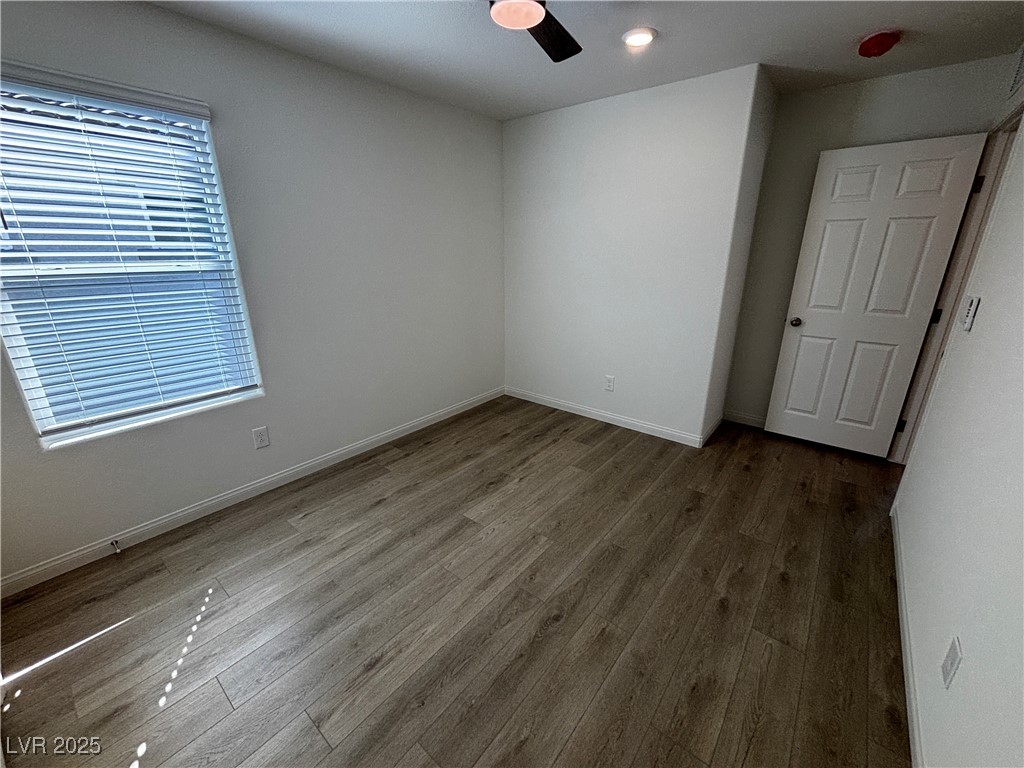
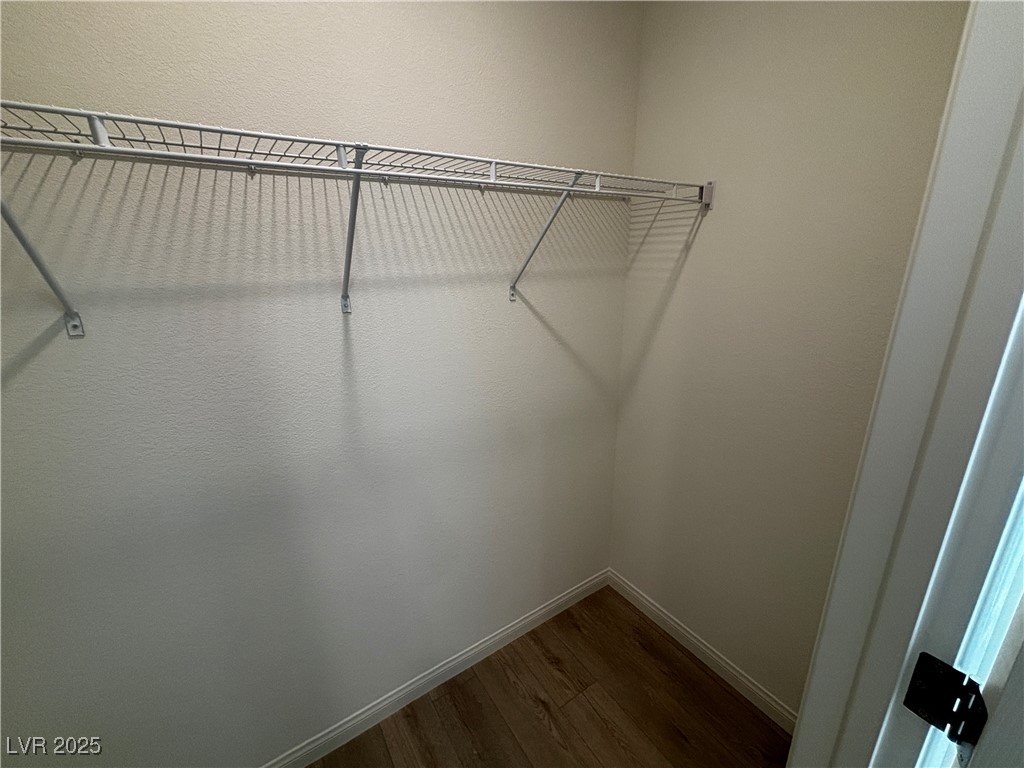
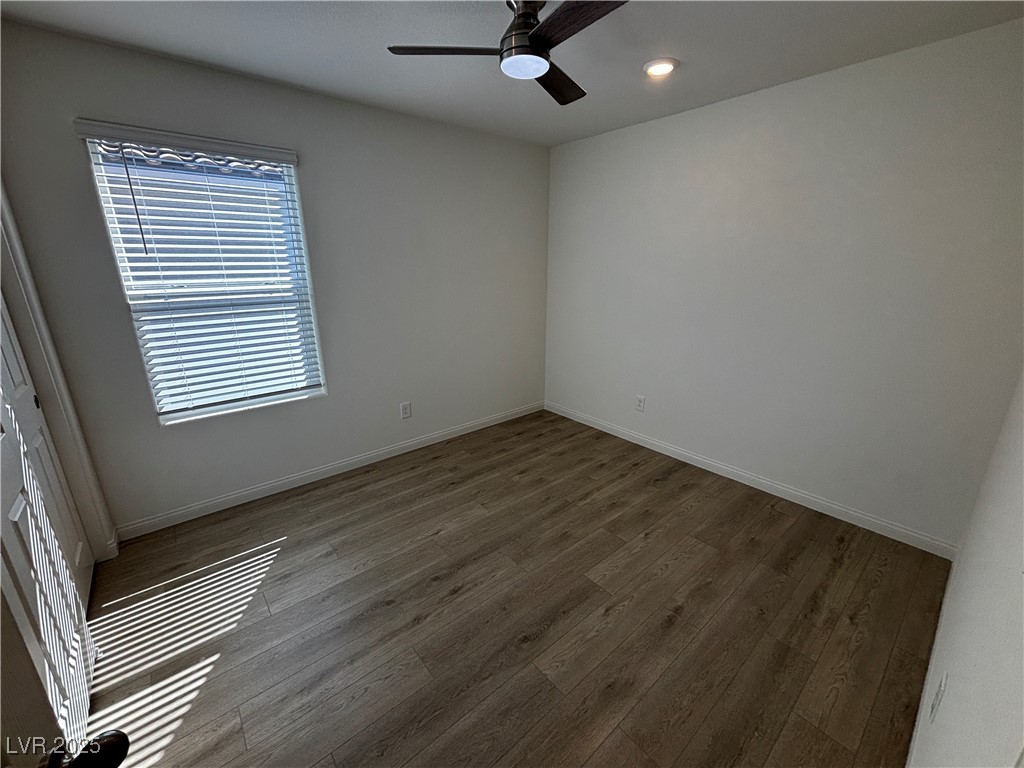
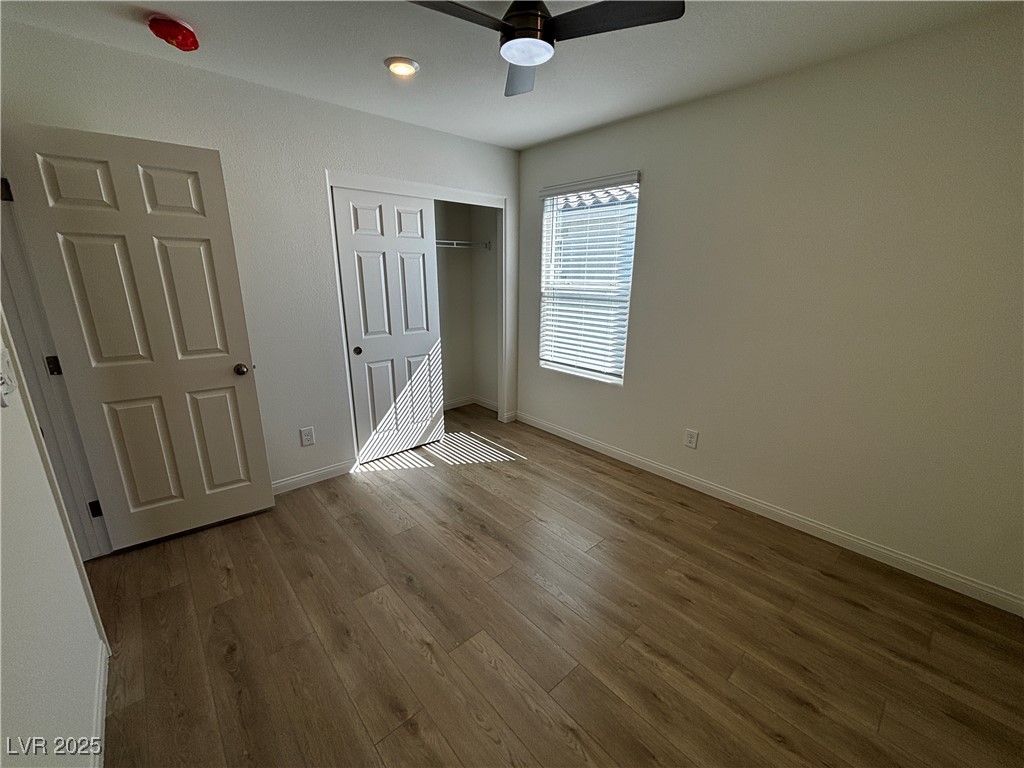
8146 Oakwood Bend Avenue
SEE ALL PHOTOS
8146 Oakwood Bend Avenue
Courtesy of Kim's Realty Solutions Hyun Jong Yoo Listing Contact: 702-301-5178 
Leased

8146 Oakwood Bend Avenue

8146 Oakwood Bend Avenue, Las Vegas, NV 89113

$2,550/month
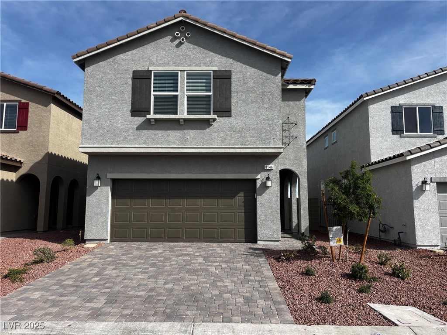
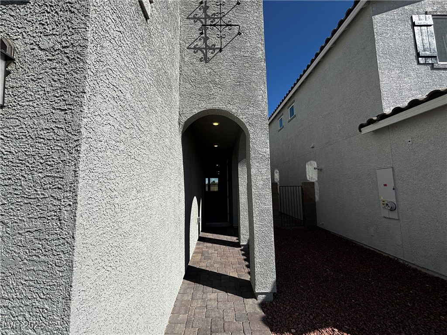
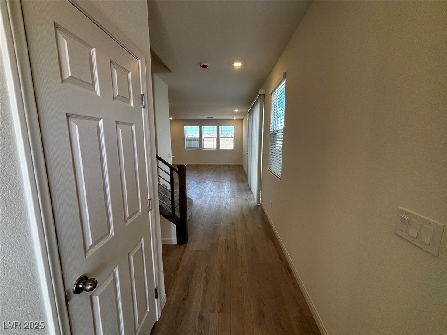
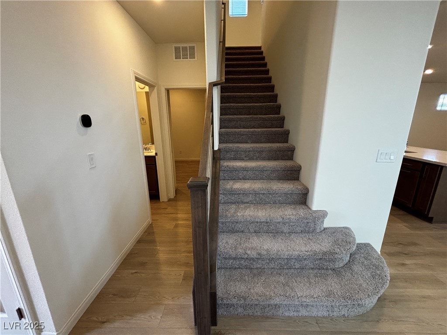
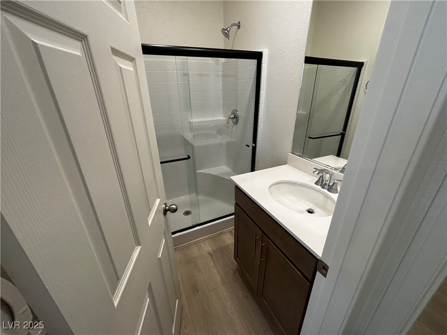
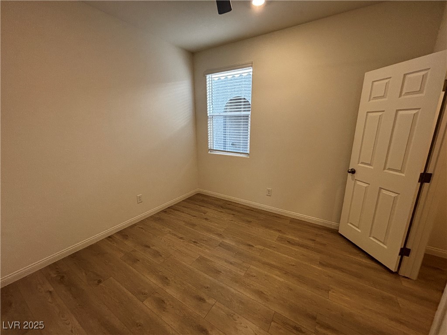
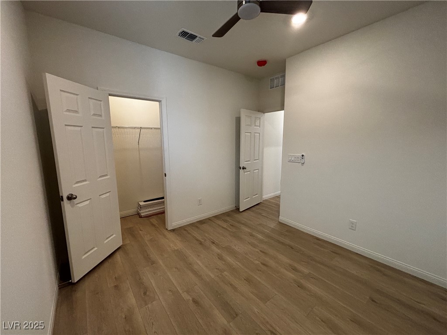
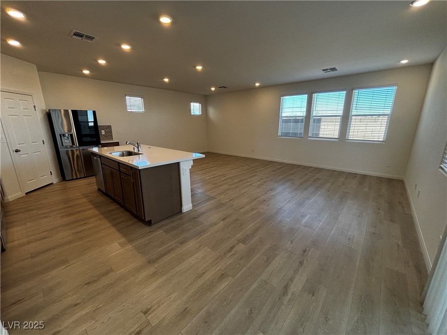
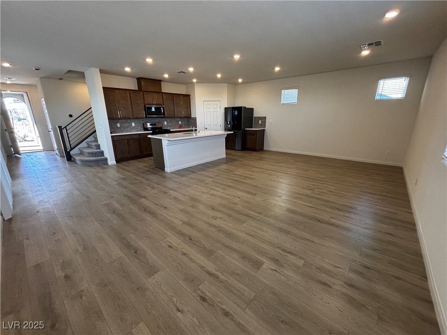
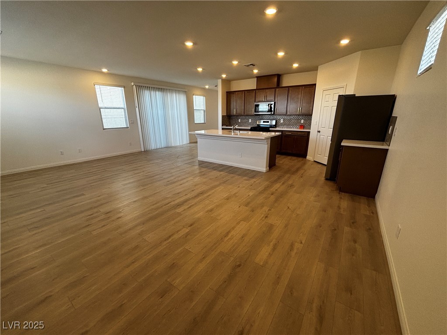
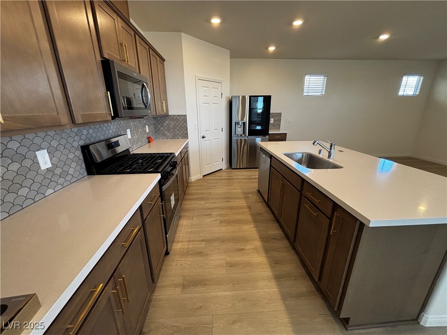
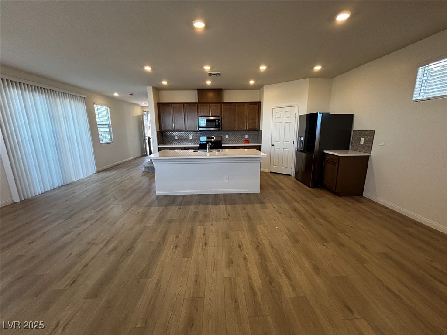
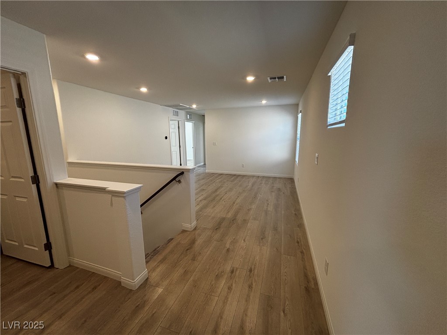
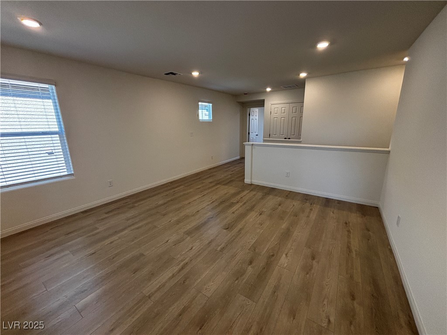
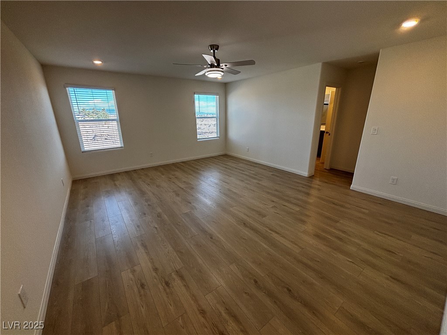
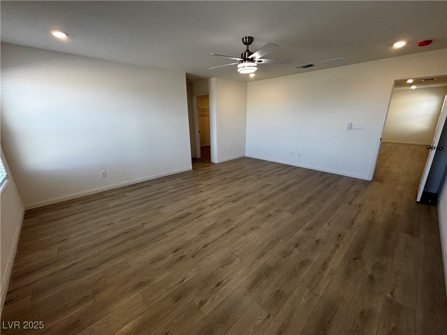
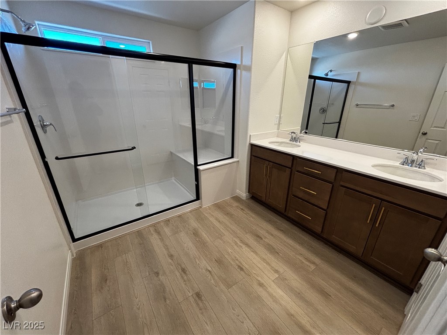
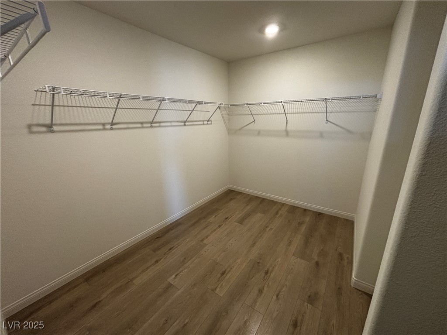
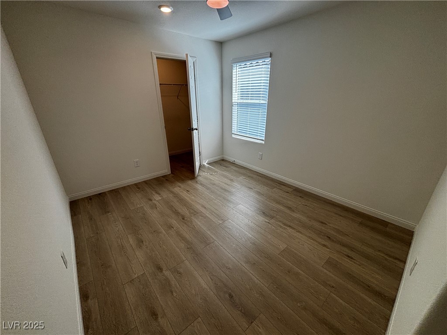
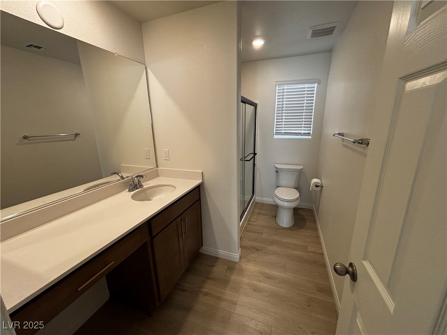
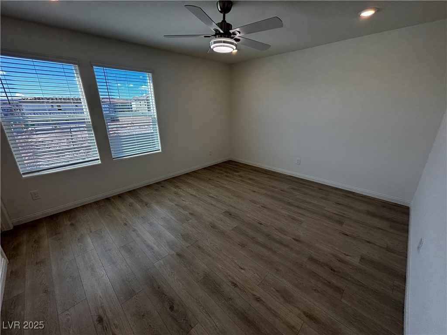
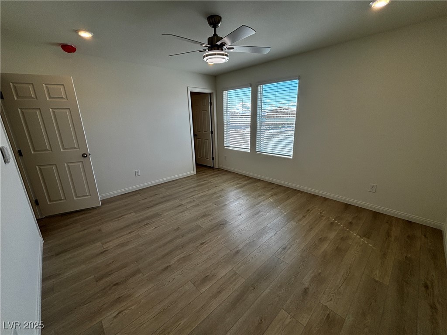
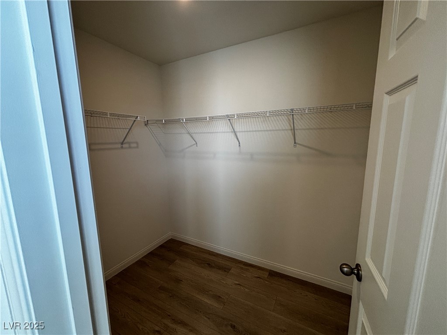
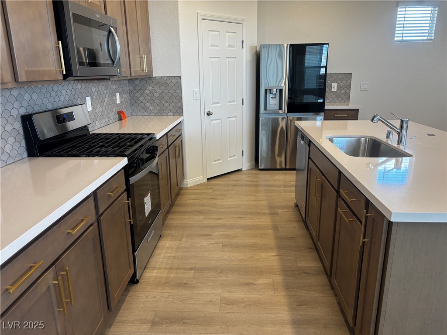
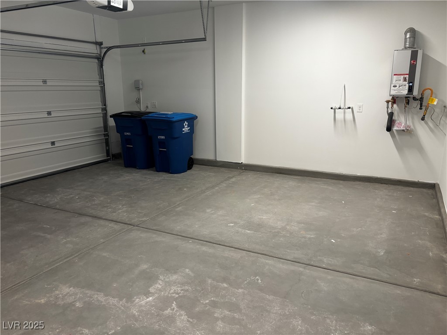
5Beds!! Best rate around!! Less than 1 year old home with 5 Beds, 3 full baths. 1 Bed and 1 full bath on the first floor. Open Floor plan. Quartz countertop and Island faucet. Tankless water heater, All new energy efficient appliances. Short drive to Red Rock Canyon National Conservation Area. Close to a variety of dining and retail options. Top-rated golf courses nearby. Near multiple local parks, which feature trails, picnic areas, sports fields, and tennis and basketball courts. Less than 15 minutes to Durango Casino & Resort. Convenient to recreation destinations, including Mountain's Edge Regional Park and Exploration Peak Park. *Move in available Mid December. Tenant occupied currently.

5
beds

3
baths

2,469 Sq.Ft. LIVING AREA

3,049 Sq.Ft. lot

Cindy Mae Hawkins

Cindy Mae Hawkins

Features & Amenities

Interior

  • total bedrooms5
  • Total bathrooms3
  • full bathrooms3
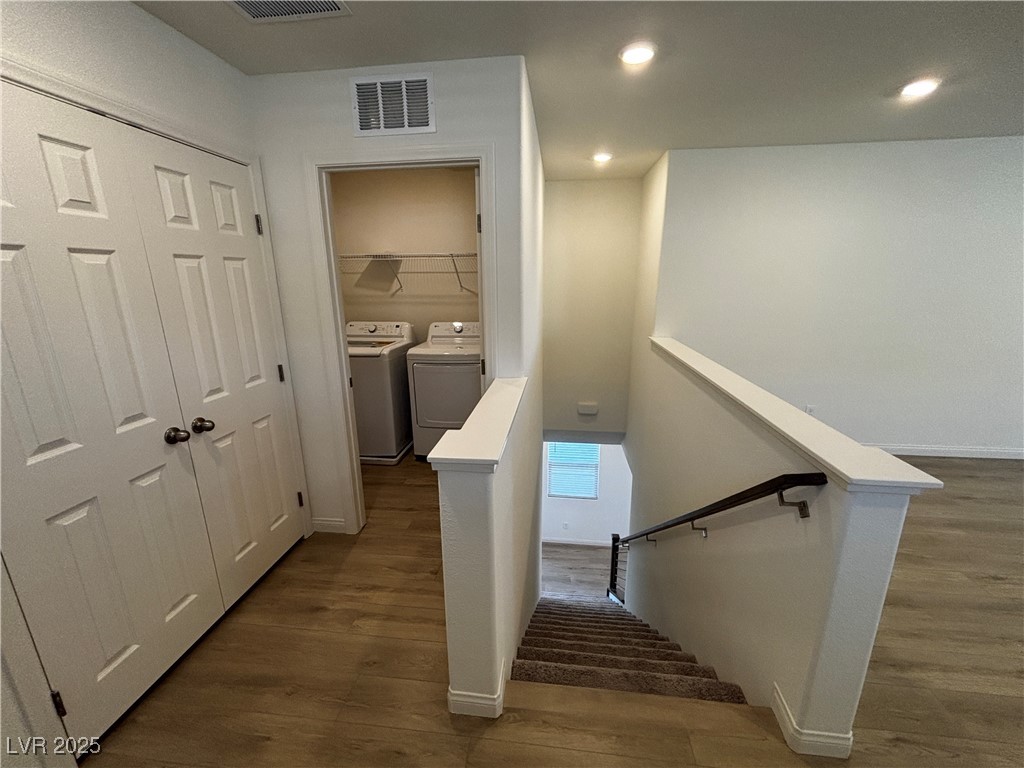
  • Laundry room Gas Dryer Hookup, Laundry Room, Upper Level
  • Flooring Laminate, Luxury Vinyl Plank
  • APPLIANCES Dryer, Dishwasher, ENERGY STAR Qualified Appliances, Disposal, Gas Oven, Gas Range, Microwave, Refrigerator, Tankless Water Heater, Washer/Dryer, Washer/Dryer All In One, Washer
  • other interior Features Bedroom on Main Level, Ceiling Fan(s), Window Treatments

Area & Lot

  • Status Leased
  • Date Leased December 25, 2025
  • Living Area2,469 Sq.Ft.
  • Total Area2,469 Sq.Ft.
  • Lot Area3,049 Sq.Ft.
  • MLS® ID2735002
  • TypeResidential
  • YEAR BUILT2025
  • Architecture StylesTwo Story
  • View DescriptionMountain(s)
  • Elementary SchoolSteele, Judith D.,Steele, Judith D.
  • Middle SchoolCanarelli Lawrence & Heidi
  • High SchoolSierra Vista High

Exterior

  • STORIES2
  • Garage Space2.0
  • utilitiesCable Available, Underground Utilities
  • roofTile
  • lot featuresDrip Irrigation/Bubblers, Desert Landscaping, Landscaped
  • parkingAttached, Finished Garage, Garage, Garage Door Opener, Inside Entrance, Private
  • HEAT TYPECentral, Gas
  • AIR CONDITIONINGCentral Air, Electric, ENERGY STAR Qualified Equipment
  • sewerPublic Sewer
  • HOA AmenitiesGated
  • other exterior FeaturesPorch, Private Yard, Sprinkler/Irrigation

Financial

  • Lease Price$2,550/mo
View Virtual Tour
Image Form

Follow Me on Instagram
